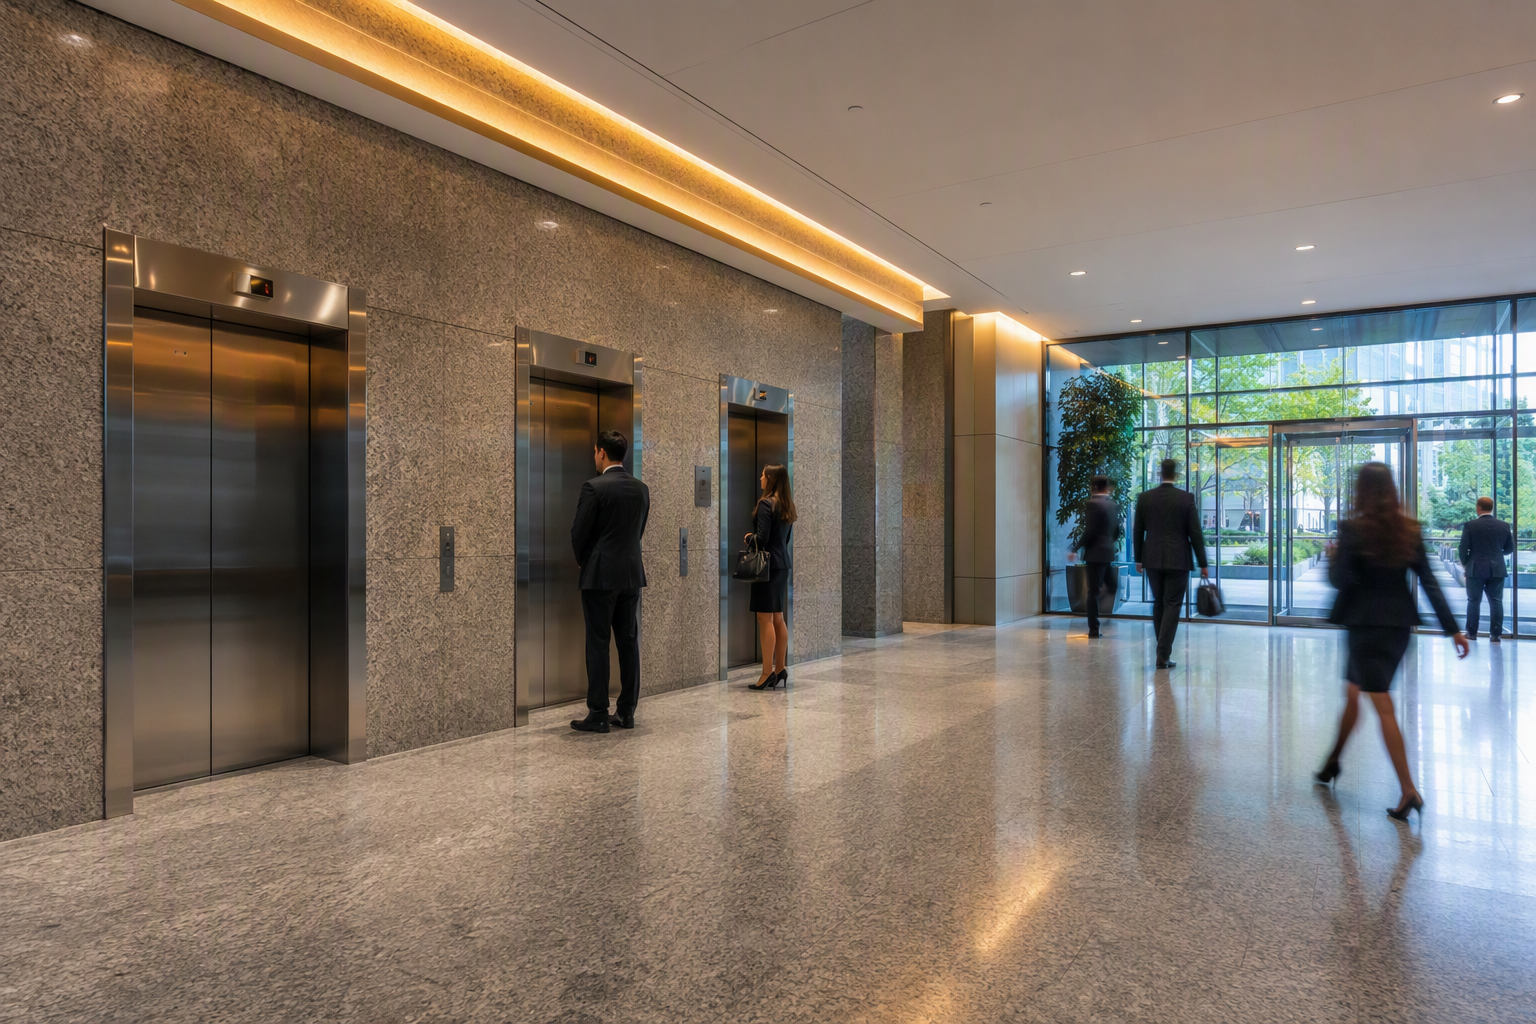
How Many Elevators Does My Building Need? A Complete Guide by Square Footage and Number of Floors
Determining the right number of elevators for a building is one of the most consequential decisions a property owner, developer, or facilities manager in Columbia, SC will make. Too few elevators create bottlenecks, frustrate tenants, and trigger ADA compliance issues. Too many drive up capital and maintenance costs unnecessarily. This comprehensive FAQ hub covers every dimension of elevator quantity planning — from square footage benchmarks and occupant load calculations to South Carolina inspection requirements and the role of traffic analysis software — so building decision-makers can plan with confidence.
How many elevators does a building need based on square footage?
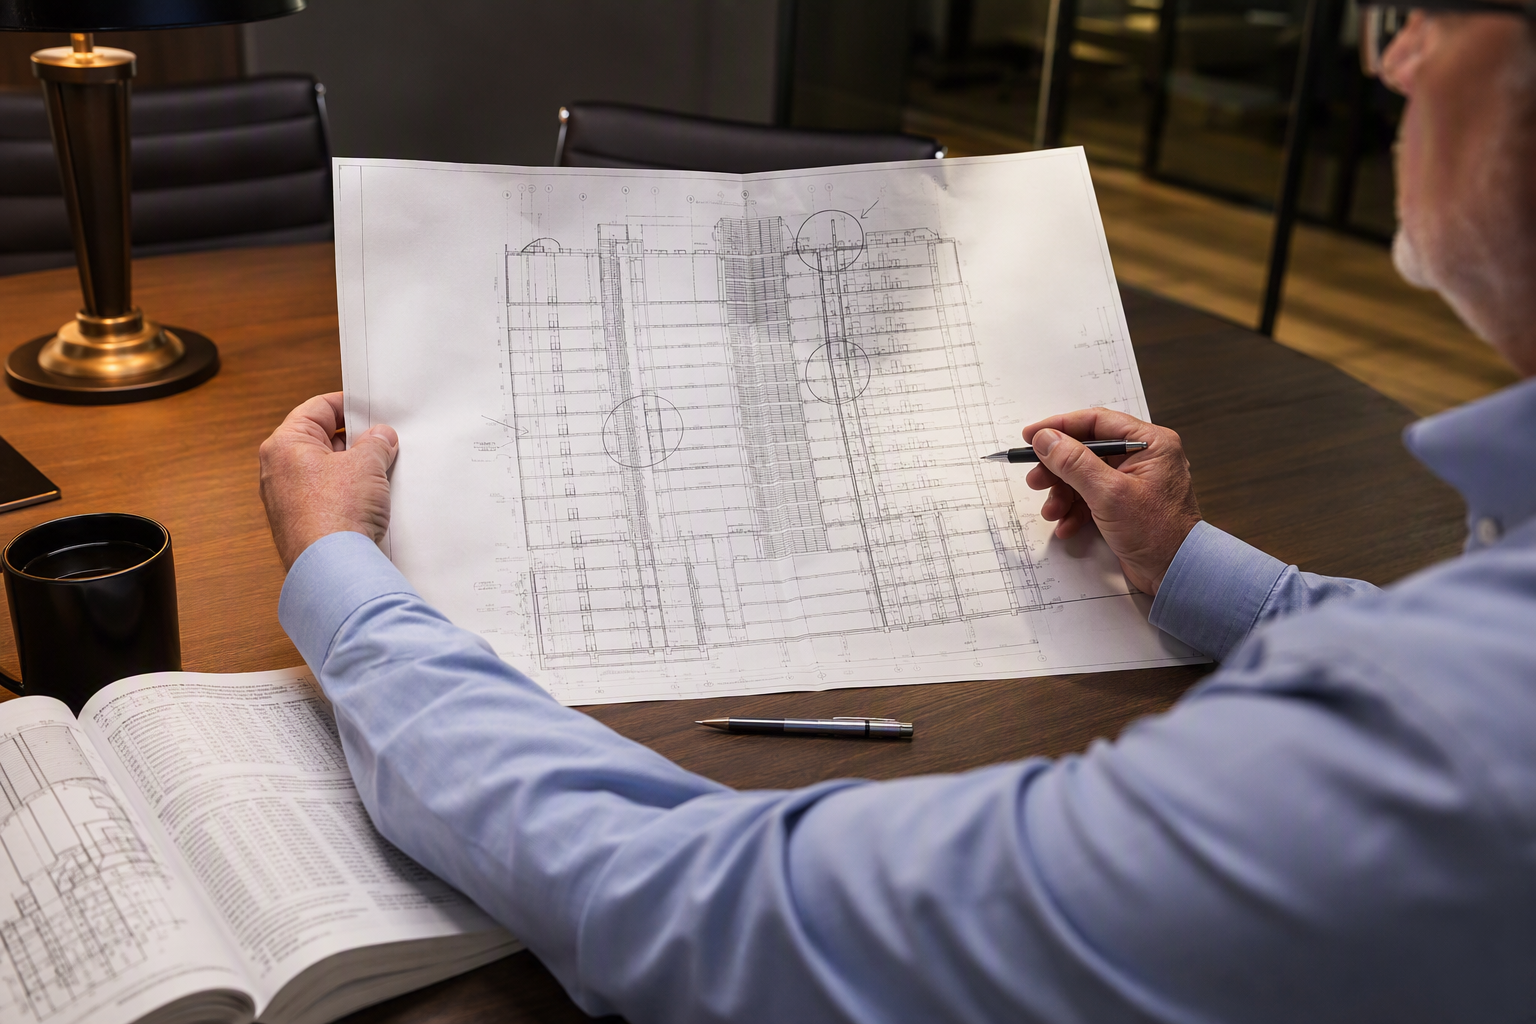
The widely used planning benchmark is one elevator cab for approximately every 50,000 to 100,000 square feet of occupied floor area, adjusted upward or downward based on building type, peak traffic intensity, and the vertical distribution of that space.
Square footage alone is an incomplete metric because a 200,000-square-foot single-story warehouse needs no passenger elevator at all, while a 200,000-square-foot office tower may need six or more to handle morning rush demand. The calculation must pair gross or rentable square footage with the expected number of occupants per floor, the population density of each use type, and the acceptable wait time for a given building class.
For commercial office space — the most common scenario planners encounter — industry elevator traffic analysis methods (rooted in the formulas documented in the ASME A17.1 Safety Code for Elevators and Escalators ecosystem) typically target an average wait time of 25–30 seconds for Class A office buildings and up to 40–45 seconds for Class B. A rough planning ratio of one elevator per 40,000–50,000 rentable square feet of office space is a common starting point for mid-rise buildings before a formal traffic study refines the number.
How many elevators does a building need based on number of floors?
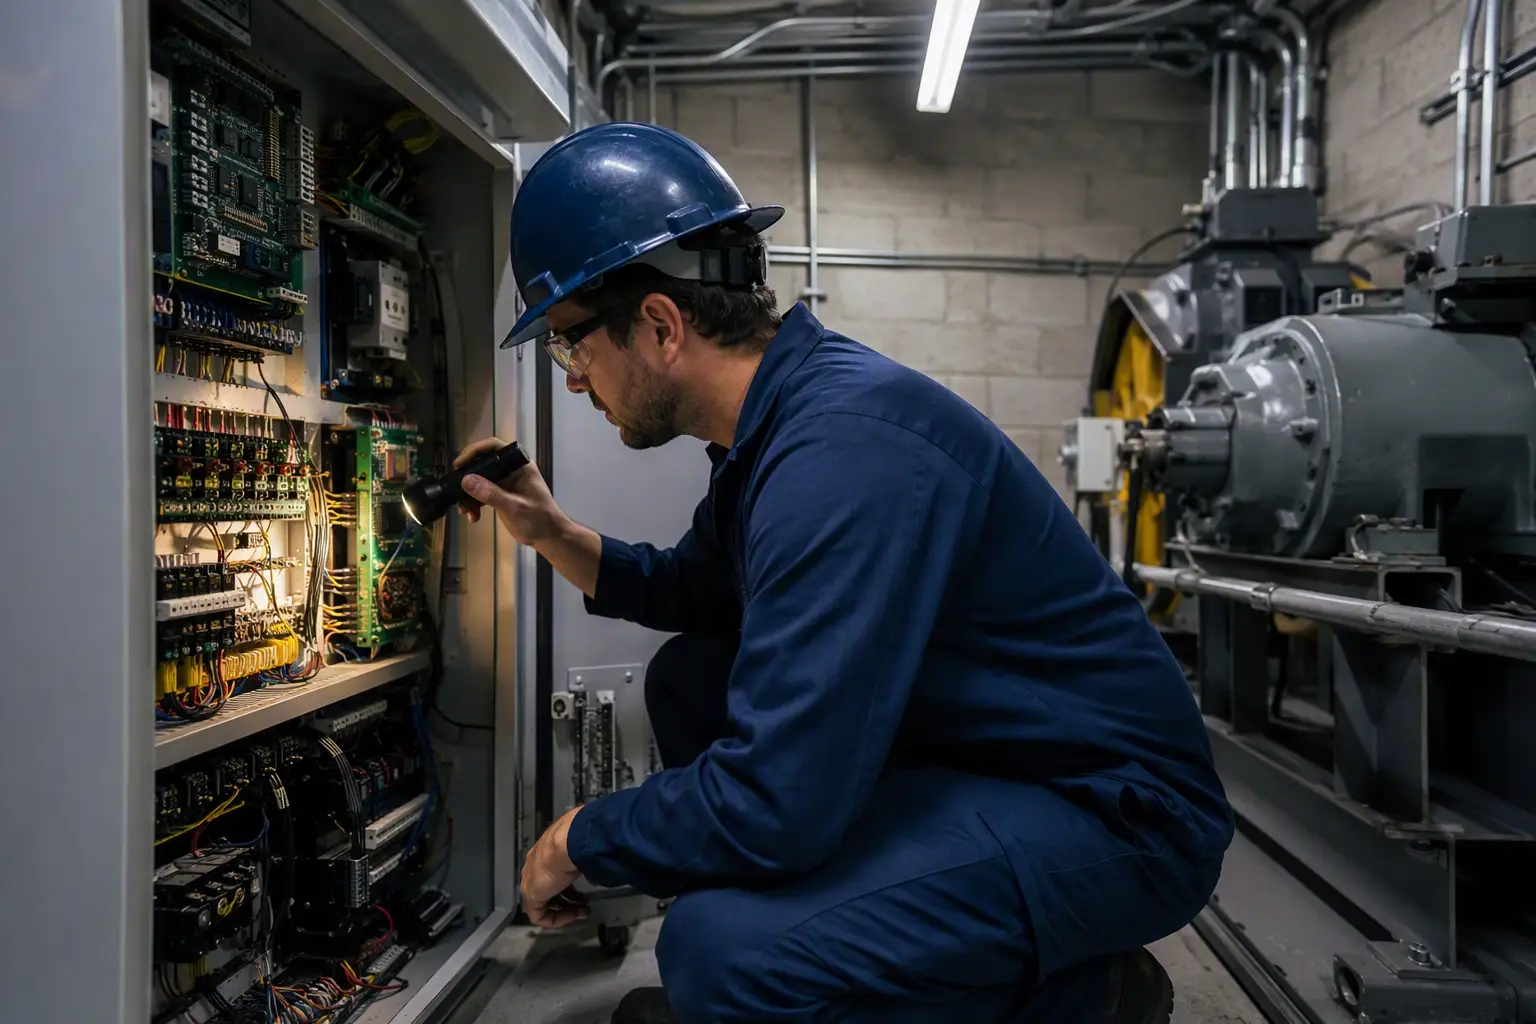
As a general planning rule, buildings with two to four stories above grade may operate adequately with one elevator, five- to eight-story buildings typically require two to three, and mid-rise structures of nine to fifteen stories generally need three to five elevators in a coordinated group.
Floor count drives round-trip time — the core variable in elevator group sizing. Every additional floor a cab must travel increases the round-trip cycle, which directly reduces the number of people an elevator can transport per five-minute interval (the standard “handling capacity” window used in traffic analysis). A taller building with the same footprint as a shorter one will require proportionally more lifting capacity to maintain the same service quality.
High-rise buildings above fifteen stories typically use a zoning strategy — dedicating separate elevator banks to low-, mid-, and high-rise zones — to prevent round-trip times from becoming unacceptably long. This zoning approach is standard practice in elevator group planning and is one of the subjects addressed in the ASME A17.1 and related ASME traffic analysis guidance documents.
What is the minimum number of elevators required by code for ADA compliance?
The Americans with Disabilities Act generally requires at least one accessible elevator in any multi-story building that is not exempt, meaning an accessible route must connect all floors that are not specifically exempted under the ADA Standards for Accessible Design.
The ADA exempts certain private buildings that are fewer than three stories or have fewer than 3,000 square feet per floor, provided the building is not a shopping center, shopping mall, professional office of a healthcare provider, a terminal or station used for public transportation, or an airport passenger terminal. For any building in Columbia, SC that falls outside those exemptions, the ADA mandates that at least one fully compliant elevator — including proper cab dimensions, door widths, control heights, and Braille floor markings — must be available to serve all occupied floors.
Note that ADA compliance is a floor, not a ceiling. A building may need more elevators for traffic reasons long before ADA requires it. Carolina Elevator Service assists Columbia-area property owners in evaluating both the minimum ADA threshold and the practical capacity requirements that go beyond it.
Does South Carolina state law specify how many elevators a building must have?
South Carolina does not publish a standalone statute specifying a minimum number of elevator cabs per building; rather, the quantity requirement is determined by the adopted building code, occupancy type, occupant load, and ADA accessibility standards enforced at the local permitting level.
South Carolina adopts the International Building Code (IBC) with state amendments, and local jurisdictions such as the City of Columbia and Richland County enforce those requirements through their permitting and plan review process. The IBC references ASME A17.1 for the technical requirements that govern elevator equipment itself. The South Carolina Department of Labor, Licensing and Regulation (LLR) enforces elevator safety through its Elevator Safety program, which requires periodic inspections of all conveyances in the state. Property owners with questions about local plan review requirements should contact the City of Columbia Department of Licenses and Inspections directly, as local authorities having jurisdiction (AHJ) make final determinations on the number of required accessible means of vertical travel.
What is the ASME A17.1 standard and how does it affect elevator quantity decisions?
The ASME A17.1 Safety Code for Elevators and Escalators is the primary national technical standard governing the design, construction, operation, inspection, and maintenance of elevators in the United States, and it is adopted — directly or by reference — in South Carolina’s regulatory framework.
ASME A17.1 does not prescribe the number of elevators a building must contain; that determination belongs to the building code and the owner’s traffic consultant. However, ASME A17.1 establishes the performance envelope within which any installed elevator must operate — including safety systems, load ratings, door timing, and inspection intervals. Understanding A17.1 is essential because it defines what a compliant elevator can and cannot do, which in turn shapes how many cabs are needed to meet a given traffic demand safely and legally.
For existing buildings, ASME A17.3, the Safety Code for Existing Elevators and Escalators, provides the retroactive requirements that South Carolina’s inspection regime enforces. When older buildings are renovated and elevator capacity is being reassessed, A17.3 compliance must be confirmed before additional cabs or modernized systems are placed in service.
How does building occupancy type affect the number of elevators needed?
Occupancy type is one of the most influential variables in elevator quantity planning because different uses generate radically different traffic patterns — a hospital generates continuous bidirectional traffic around the clock, while a residential tower has sharp morning and evening peaks with low midday demand.
| Building Type | Typical Population Density | Peak Traffic Interval | Target Wait Time | Rough Starting Ratio |
|---|---|---|---|---|
| Class A Office | 1 person per 150–200 sq ft | Morning up-peak (8–9 AM) | 25–30 seconds | 1 elevator per 40,000–50,000 sq ft |
| Class B/C Office | 1 person per 200–250 sq ft | Morning up-peak | 35–45 seconds | 1 elevator per 50,000–75,000 sq ft |
| Multifamily Residential | 1.5–2.5 persons per unit | Morning departure (7–9 AM) | 60–90 seconds | 1 elevator per 75–150 units |
| Hotel/Hospitality | Varies by class and occupancy | Check-in/checkout periods | 30–45 seconds | 1 elevator per 50–100 guest rooms |
| Hospital/Healthcare | High; staff, patients, visitors | Shift changes; continuous | 30 seconds or less | Determined by bed count and department layout |
| Retail/Mixed Use | Variable by floor and hour | Weekend afternoons | 30–45 seconds | Project-specific traffic study required |
These benchmarks are starting points for planning conversations, not substitutes for a formal elevator traffic study performed by a qualified engineer. Carolina Elevator Service works alongside architects and traffic consultants serving Columbia-area projects to ensure that the installed number of elevators matches both the code minimum and the practical service level the building’s tenant mix demands.
What is an elevator traffic study and when is one required?
An elevator traffic study is an engineering analysis that models the number of elevators, cab speed, capacity, and dispatching algorithm needed to serve a building’s population within an acceptable average wait time, and it is typically required by lenders, architects, and permitting authorities for any mid-rise or high-rise project.
Traffic studies use the five-minute handling capacity method: they calculate what percentage of a building’s total population must be transported in the peak five-minute window and determine how many elevator cars of a given speed and capacity can accomplish that movement within the target wait time. For a 10-story office building with 800 occupants, that math produces a very different answer than for a 10-story residential tower with 300 residents.
Traffic studies are not legally mandated for every project under South Carolina law, but they are considered standard professional practice for buildings taller than four or five stories and are often required by the project’s architect of record as a condition of completing construction documents. Skipping a traffic study on a mid-rise project is a recognized risk — one that can result in chronically overcrowded elevator lobbies, tenant complaints, and costly modernization retrofits after occupancy.
How many elevators are required for a two-story building?
A two-story building accessible to the public or serving as a place of employment generally requires at least one ADA-compliant elevator unless it qualifies for the ADA’s elevator exemption based on size and use type.
Under the ADA Standards for Accessible Design, a private building with only two stories above grade and fewer than 3,000 square feet per floor may be exempt from the elevator requirement — unless it falls into the categories listed earlier (healthcare office, shopping mall, transportation terminal, etc.). Public buildings and government facilities have no such exemption and must provide an accessible route to all floors regardless of story count or square footage.
In practical terms, most two-story commercial buildings in Columbia, SC install at least one elevator to meet ADA access requirements, satisfy tenant expectations, and future-proof the property for a wider range of users. A single low-speed hydraulic elevator is the most common solution for two- and three-story buildings with moderate traffic.
How many elevators are required for a five-story office building?
A five-story office building with moderate occupancy typically requires two elevators to provide both acceptable average wait times and redundancy in the event one cab is out of service for maintenance or repair.
With only one elevator in a five-story building, a single maintenance event or unplanned outage renders the building non-compliant with its ADA accessible route obligation and strands occupants on upper floors — a significant liability exposure. Two elevators, sized and speeded to the building’s occupant load, provide the traffic capacity for daily operations and the redundancy that risk management best practices and many lenders require. For a denser or higher-end office building at five stories, three elevators may be warranted based on the formal traffic study.
What elevator capacity and speed should be specified alongside quantity?
Elevator quantity, cab capacity (measured in pounds or number of passengers), and travel speed are interdependent variables — adding one elevator of inadequate speed or capacity may not solve a traffic problem that a smaller number of faster, larger cabs would address more efficiently.
Standard commercial elevator capacities range from 2,000 to 4,500 pounds. Speed ranges from 100 feet per minute (fpm) for low-rise hydraulic units to 500 fpm or more for traction elevators in mid-rise buildings. For a building where the traffic study shows that two elevators are needed, specifying those cabs at 2,500 lb / 350 fpm vs. 3,500 lb / 500 fpm produces a measurable difference in five-minute handling capacity — potentially allowing the project to achieve the same service level with a different quantity or speed combination.
This interplay is why quantity decisions should never be made in isolation from a specification review. Carolina Elevator Service helps Columbia-area property owners and their design teams evaluate trade-offs between cab count, speed, and capacity during the planning phase, before equipment is purchased.
Does adding more floors always mean adding more elevators?
Not necessarily — adding floors increases round-trip time per cab, which reduces throughput, but the answer depends on whether the additional floors also add occupants to the building’s peak demand population or simply extend travel distance for an existing population.
For example, adding a mechanical penthouse or a low-density executive floor to an existing building may extend travel time without meaningfully increasing the number of people competing for elevator service at peak hour. In that scenario, modernizing existing elevator dispatching software or adjusting cab speeds may be more cost-effective than installing an additional cab. Conversely, adding occupied office or residential floors with substantial new populations almost always triggers the need for additional elevator capacity. A traffic study comparing the before and after scenarios is the proper tool for this decision.
How does South Carolina’s elevator inspection program affect building operations?
South Carolina requires that all elevators in the state undergo periodic safety inspections conducted by licensed elevator inspectors, and buildings that fail inspection or have elevators taken out of service are prohibited from operating those conveyances until violations are corrected and the elevator is re-inspected and re-certified.
The South Carolina Department of Labor, Licensing and Regulation (LLR) administers the state’s elevator safety program under authority that references ASME A17.1 and ASME A17.3. For building owners, the operational significance of the inspection program reinforces the importance of redundancy: a building with only one elevator and no service redundancy faces potential ADA compliance failure and tenant disruption any time that single cab is out of service for inspection, repair, or modernization. Buildings with two or more elevators can maintain accessible service on at least one cab while the other undergoes work.
Carolina Elevator Service provides certified inspection coordination and maintenance services in the Columbia, SC market, helping property owners stay ahead of inspection deadlines and avoid unplanned outages.
What is the difference between a hydraulic and a traction elevator, and does it affect how many are needed?
Hydraulic elevators use a piston-and-fluid system suited for low-rise applications up to about five or six stories, while traction elevators use a cable-and-counterweight system capable of serving mid- and high-rise buildings at higher speeds — and the choice of system affects per-cab throughput, which in turn affects how many cabs are needed to meet a given traffic demand.
Hydraulic elevators are typically slower (100–150 fpm), which means a longer round-trip time per cycle and lower five-minute handling capacity compared to a traction elevator operating at 350–500 fpm in the same building. A project where the traffic study shows two hydraulic cabs are needed might achieve the same service level with two traction elevators of a given speed — or potentially fewer, depending on the specific calculations. The system type decision is therefore not independent of the quantity decision and should be resolved together during the design development phase.
What are the ADA cab dimension requirements that affect elevator planning?
The ADA Standards for Accessible Design require that elevator cabs provide a minimum clear floor area of 51 inches deep by 68 inches wide for center-opening doors, or 51 inches deep by 54 inches wide for side-opening doors, among other configurations specified in the standard.
These minimum dimensions affect planning because they establish the smallest cab footprint that can legally serve as the accessible elevator in a building. In practice, most commercial elevator cabs specified today significantly exceed these minimums to accommodate wheelchairs with turning room, hospital gurneys, or freight movements. When a project team is choosing between installing one larger cab or two smaller cabs to meet both traffic and ADA requirements, the ADA dimension standards set the lower bound on what each cab must provide.
How should a building owner plan elevator quantity for future population growth?
Elevator quantity planning should incorporate a reasonable growth scenario — typically the building’s projected full occupancy over a planning horizon of ten to twenty years — rather than sizing exclusively for day-one tenant density, because adding elevator capacity to an occupied building is far more disruptive and expensive than installing it correctly from the start.
Strategies for building in future flexibility include: sizing the elevator machine room or hoistway pit for an additional cab that can be installed later; specifying a higher-capacity or faster cab than current occupancy strictly requires; and designing lobby configurations that can accommodate additional elevator doors without major structural work. These decisions involve architectural, structural, and mechanical coordination and should be part of the original design process. A phased approach — installing the minimum compliant number of cabs at opening and pre-engineering space for one more — is a common and cost-effective strategy for speculative office and multifamily projects in growing markets like Columbia, SC.
What happens if a building has too few elevators for its occupant load?
A building with insufficient elevator capacity for its occupant load will experience excessive average wait times, lobby crowding, stairwell congestion as frustrated occupants bypass elevators, potential ADA compliance violations if accessible service becomes effectively unavailable, and — over time — tenant dissatisfaction that affects lease renewals and property value.
From a regulatory standpoint, if an elevator outage reduces a building to fewer accessible cabs than required to provide meaningful access to all floors, the building owner may be in violation of ADA Title III (for places of public accommodation) or Title II (for government facilities). The ADA does not require perfection, but it does require that accessible features be maintained in operable condition. Chronic elevator deficiencies that create effective barriers to access are an enforcement risk. Proactive planning — including regular maintenance, a valid inspection certificate, and adequate redundancy — is the most reliable risk mitigation strategy.
What is the step-by-step process for determining how many elevators a building needs?
Determining the correct number of elevators for a new or renovated building involves a structured sequence of decisions that moves from building program data through code compliance and traffic analysis to final specification.
- Define the building program: Establish gross square footage, number of floors, occupancy type (office, residential, hospital, retail), and projected occupant count per floor at full occupancy.
- Identify ADA and building code minimums: Determine whether the building is exempt from ADA elevator requirements and confirm local IBC-based requirements through the City of Columbia or Richland County permitting office. Confirm that at least the minimum number of ADA-compliant cabs will be provided on all non-exempt floors.
- Calculate peak traffic demand: Estimate the five-minute peak interval population — typically 10–15% of total building occupancy for office buildings — and target the acceptable average wait time for the building’s class and tenant expectations.
- Run a preliminary traffic study: Apply the round-trip time formula for the proposed cab speed and capacity to determine the minimum number of cabs required to achieve the target handling capacity and wait time.
- Select system type: Choose between hydraulic and traction based on building height, speed requirements, and machine room availability, confirming that the selected system type can deliver the round-trip performance the traffic study requires.
- Review ASME A17.1 compliance: Confirm that the specified cab count, size, speed, load rating, and safety features meet ASME A17.1 requirements as adopted in South Carolina.
- Plan for redundancy and future growth: Confirm that the selected number of cabs provides meaningful ADA service even when one cab is out of service, and assess whether pre-engineering for future capacity expansion is warranted.
- Submit for plan review and permitting: Include elevator specifications in the building permit application for review by the local AHJ and, as applicable, the South Carolina LLR Elevator Safety program.
- Engage a licensed elevator contractor: Retain a certified elevator service company — such as Carolina Elevator Service — to install, commission, and schedule the initial inspection of all cabs before occupancy.
How often do elevators need to be inspected and maintained in South Carolina?
South Carolina requires annual safety inspections of elevators by licensed inspectors operating under the state’s elevator safety program, administered by the South Carolina Department of Labor, Licensing and Regulation, with ongoing maintenance performed by licensed elevator contractors between inspections.
Annual inspections are the regulatory floor, not the complete picture of what proper maintenance requires. Elevators serving high-traffic commercial buildings — particularly those in hospitals, hotels, and large office complexes — benefit from scheduled preventive maintenance visits on a monthly or quarterly basis to lubricate components, test safety devices, adjust door timing, and address wear before it becomes a code violation or unplanned outage. Maintenance records are reviewed during inspections and serve as evidence of a property owner’s commitment to safe operation.
Carolina Elevator Service provides ongoing preventive maintenance programs for elevators throughout the Columbia, SC area, helping building owners maintain continuous compliance with South Carolina LLR requirements and ASME A17.1 and A17.3 standards.
What are the most common mistakes building owners make when planning elevator quantity?
The most common mistakes in elevator quantity planning include sizing for current occupancy without accounting for growth, treating ADA minimums as traffic capacity targets, selecting cab quantity without considering cab speed and capacity simultaneously, and failing to plan for service redundancy.
Additional frequent errors include: specifying the building type incorrectly in the traffic study (e.g., modeling a medical office building as standard office space, which significantly underestimates demand); locating elevator cores in positions that create long walking distances from high-demand tenant areas; and selecting system types — particularly hydraulic systems — for buildings that would better be served by traction systems based on height and desired speed. Each of these errors is correctable during design but expensive after construction. Engaging qualified elevator planning support early — at the schematic design phase — is the most effective way to avoid them.
How can a building owner in Columbia SC get help determining the right number of elevators?
Building owners, developers, property managers, and architects in Columbia, SC can consult with a certified elevator service company that understands both the technical requirements of ASME A17.1, the ADA, and South Carolina LLR regulations, and the practical realities of elevator traffic planning for the building types and use patterns common in the Midlands market.
Carolina Elevator Service offers free elevator assessments for new construction projects and existing buildings undergoing renovation or occupancy changes in the Columbia, SC area. Whether the question is “how many elevators does my building need,” “are my existing elevators code compliant,” or “what modernization options are available for an aging cab,” the team at Carolina Elevator Service provides straightforward, technically grounded guidance without obligation.
Ready to Determine the Right Elevator Solution for Your Building?
Contact Carolina Elevator Service for a free elevator assessment. Whether you are planning a new Columbia, SC construction project, evaluating an existing building for compliance, or exploring modernization options, the Carolina Elevator Service team provides expert guidance grounded in ASME A17.1, ADA standards, and South Carolina regulatory requirements.
Call today: 803-865-1400
Carolina Elevator Service — Serving Columbia, SC and the surrounding Midlands region.
Need elevator service you can rely on? Carolina Elevator Service is ready to help.