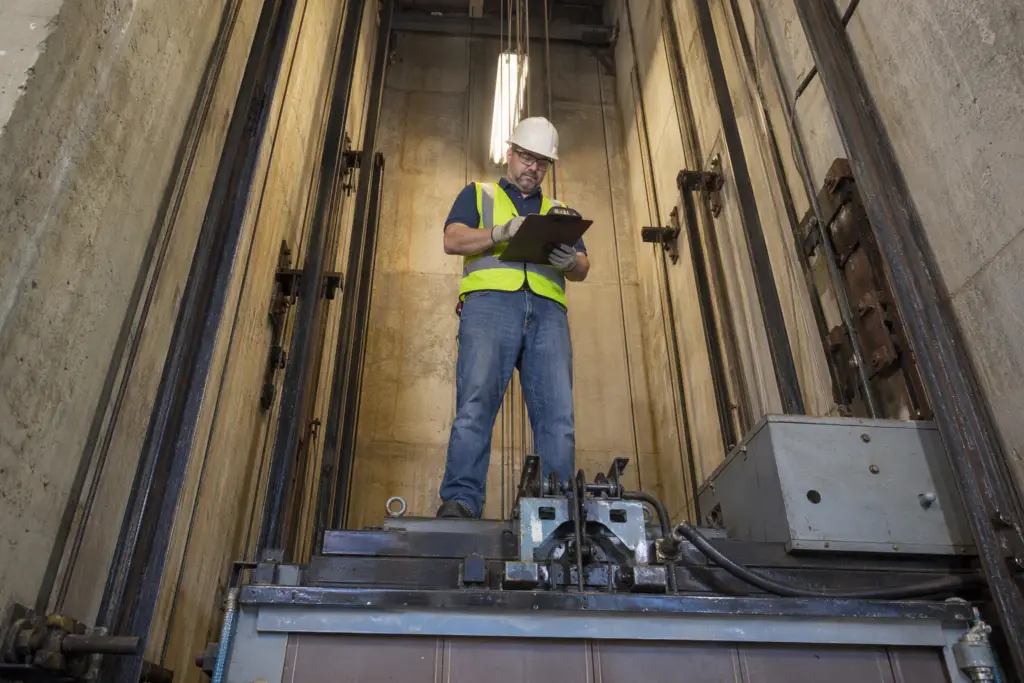
Hospitals can meet patient safety and infection control requirements by upgrading elevators with antimicrobial cab surfaces, hands-free door and call controls, smooth-seam interiors for easy disinfection, larger car platforms for gurney and equipment transport, enhanced HEPA or UV-C air purification, emergency power provisions, and compliance with ASME A17.1 Safety Code for Elevators and Escalators and ADA accessibility standards.
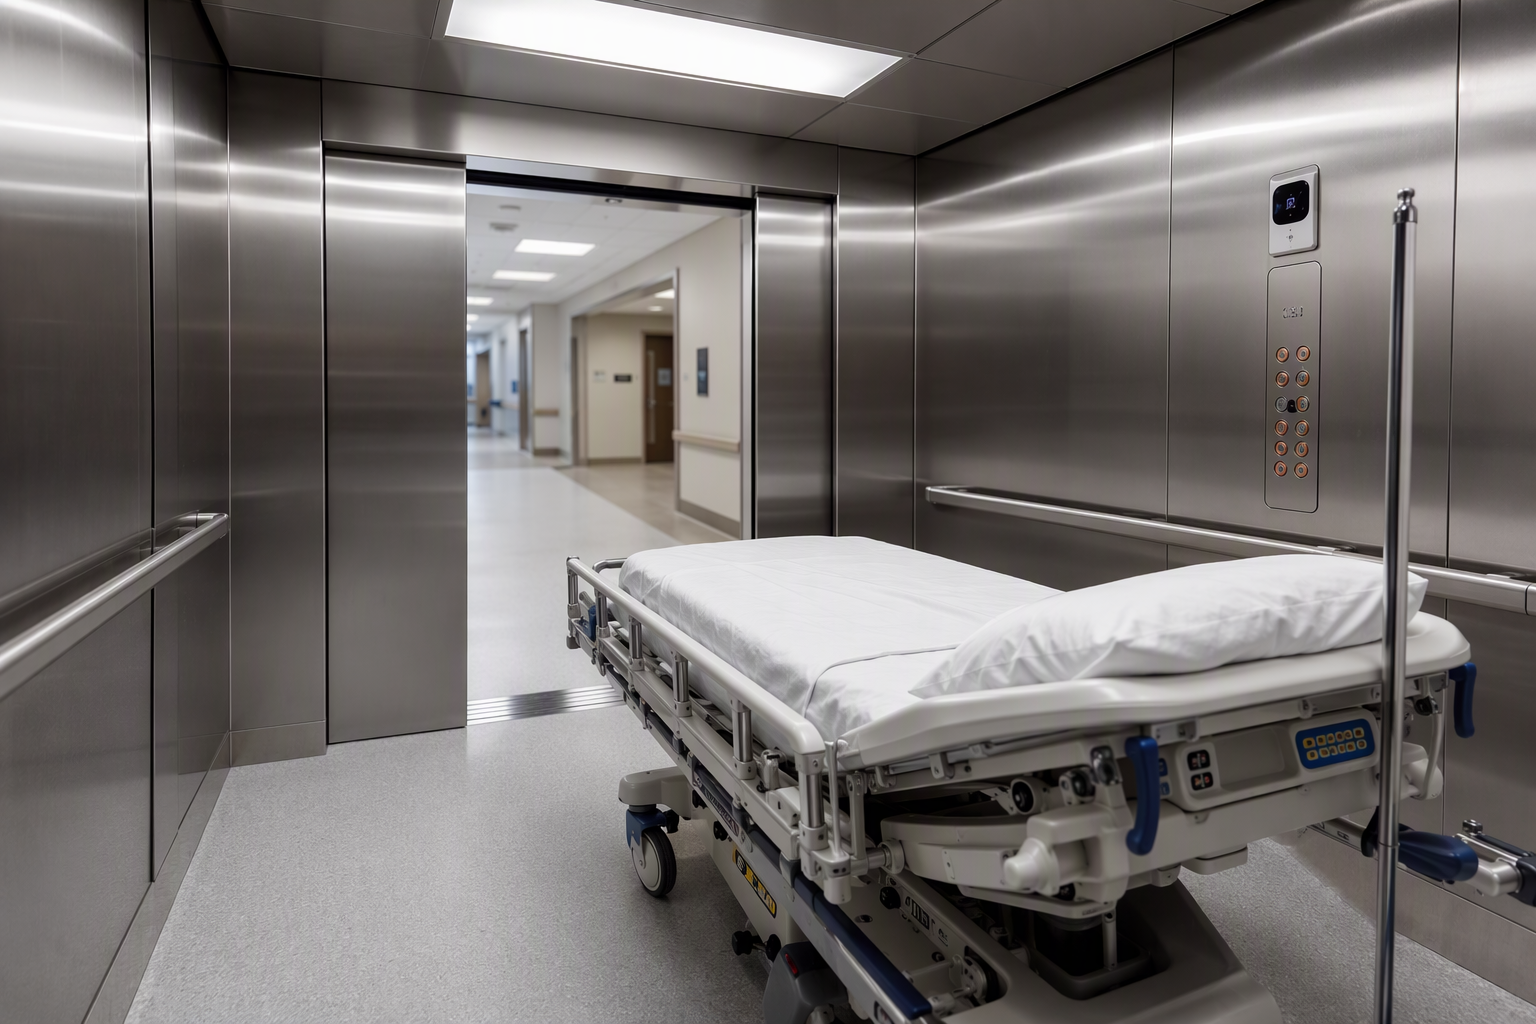
Hospitals and healthcare facilities in Columbia, SC face a uniquely demanding challenge: their elevators must move patients, staff, equipment, and visitors safely and continuously, while simultaneously meeting rigorous infection control standards and complying with state and federal regulations. The elevator cab is, in effect, a clinical environment—one that can harbor pathogens, create accessibility barriers, or fail at precisely the wrong moment if not properly specified, maintained, and upgraded. This comprehensive FAQ hub addresses the most critical questions that hospital facility managers, administrators, and safety officers ask when evaluating elevator upgrades for patient safety and infection control.
What elevator upgrades most directly help hospitals meet patient safety and infection control requirements?
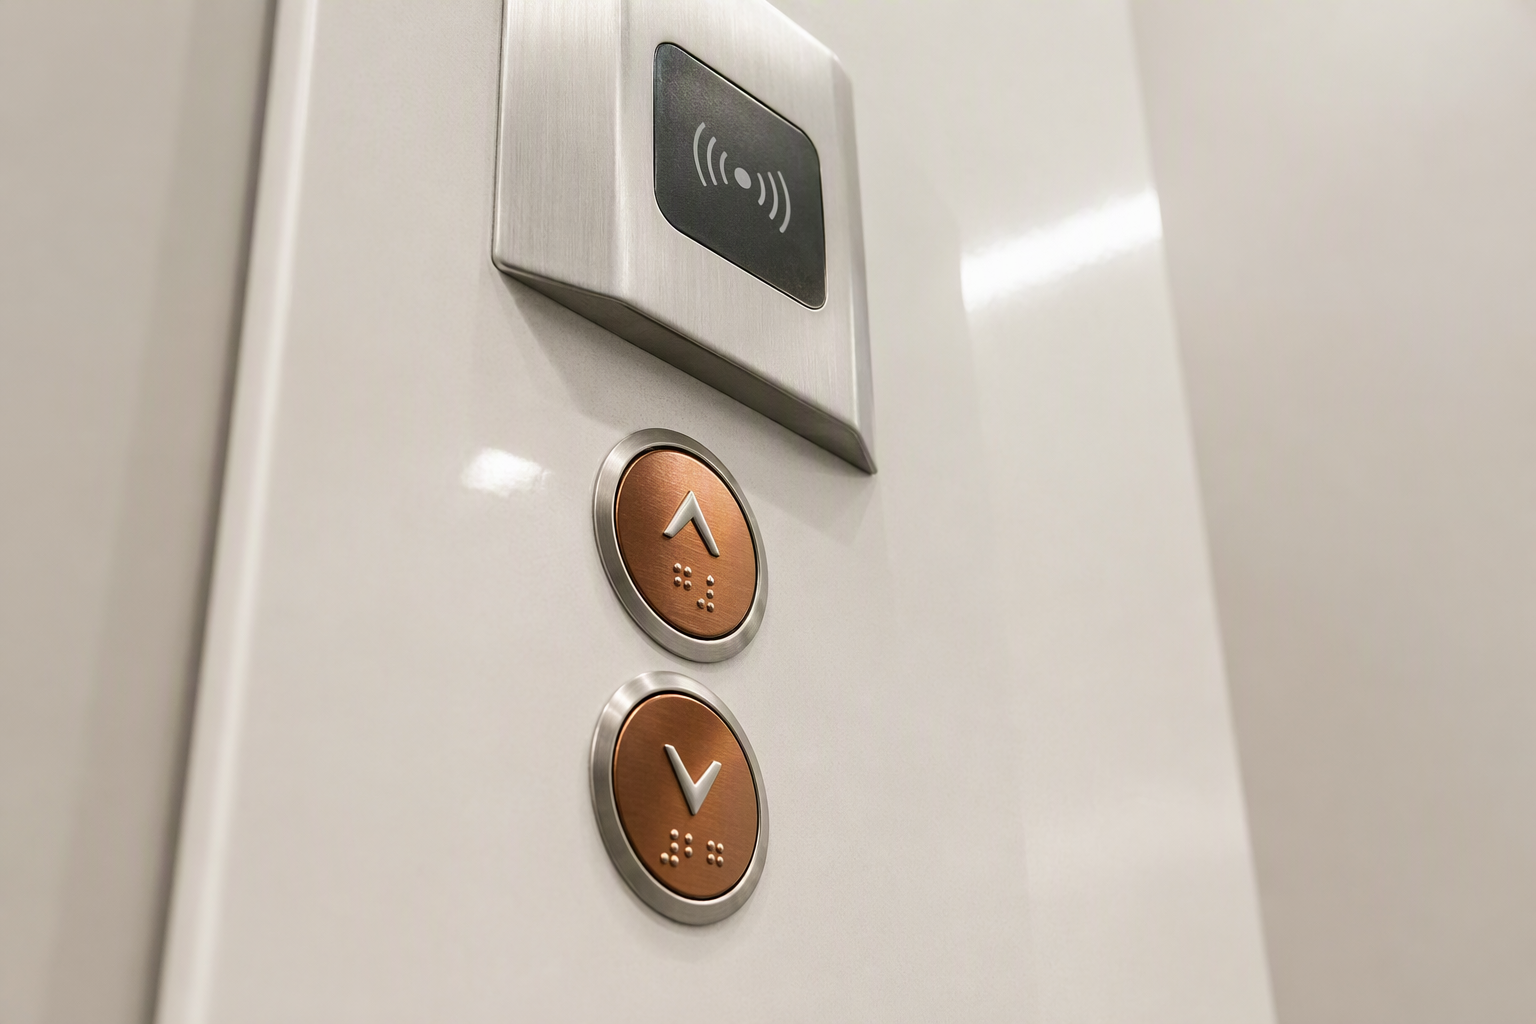
Hospitals should prioritize antimicrobial surface treatments, hands-free call and door controls, seamless interior panels rated for disinfectant chemicals, HEPA or UV-C in-cab air purification, oversized car platforms for bariatric and gurney transport, and enhanced emergency power systems that comply with ASME A17.1-2019/CSA B44:19—the edition adopted in South Carolina effective July 23, 2021.
Each of these categories addresses a distinct infection or safety vector. Touch surfaces such as call buttons, door edges, and handrails are among the highest-contact points in any building. Airborne pathogen transmission inside the enclosed cab is a documented concern in healthcare settings, particularly during isolation transport. Dimensional and load requirements matter when moving ICU beds, isolation stretchers, and medical carts. Emergency power reliability is a life-safety issue: South Carolina requires passenger elevators to have standby power capable of running emergency lighting and the alarm bell for at least four hours if normal power fails, a baseline that hospitals often need to exceed for continuous clinical operations.
Carolina Elevator Service evaluates all of these categories during a structured facility assessment, helping hospital teams identify which upgrades deliver the greatest combined return in safety compliance and infection risk reduction.
What antimicrobial surface options are available for hospital elevator interiors?
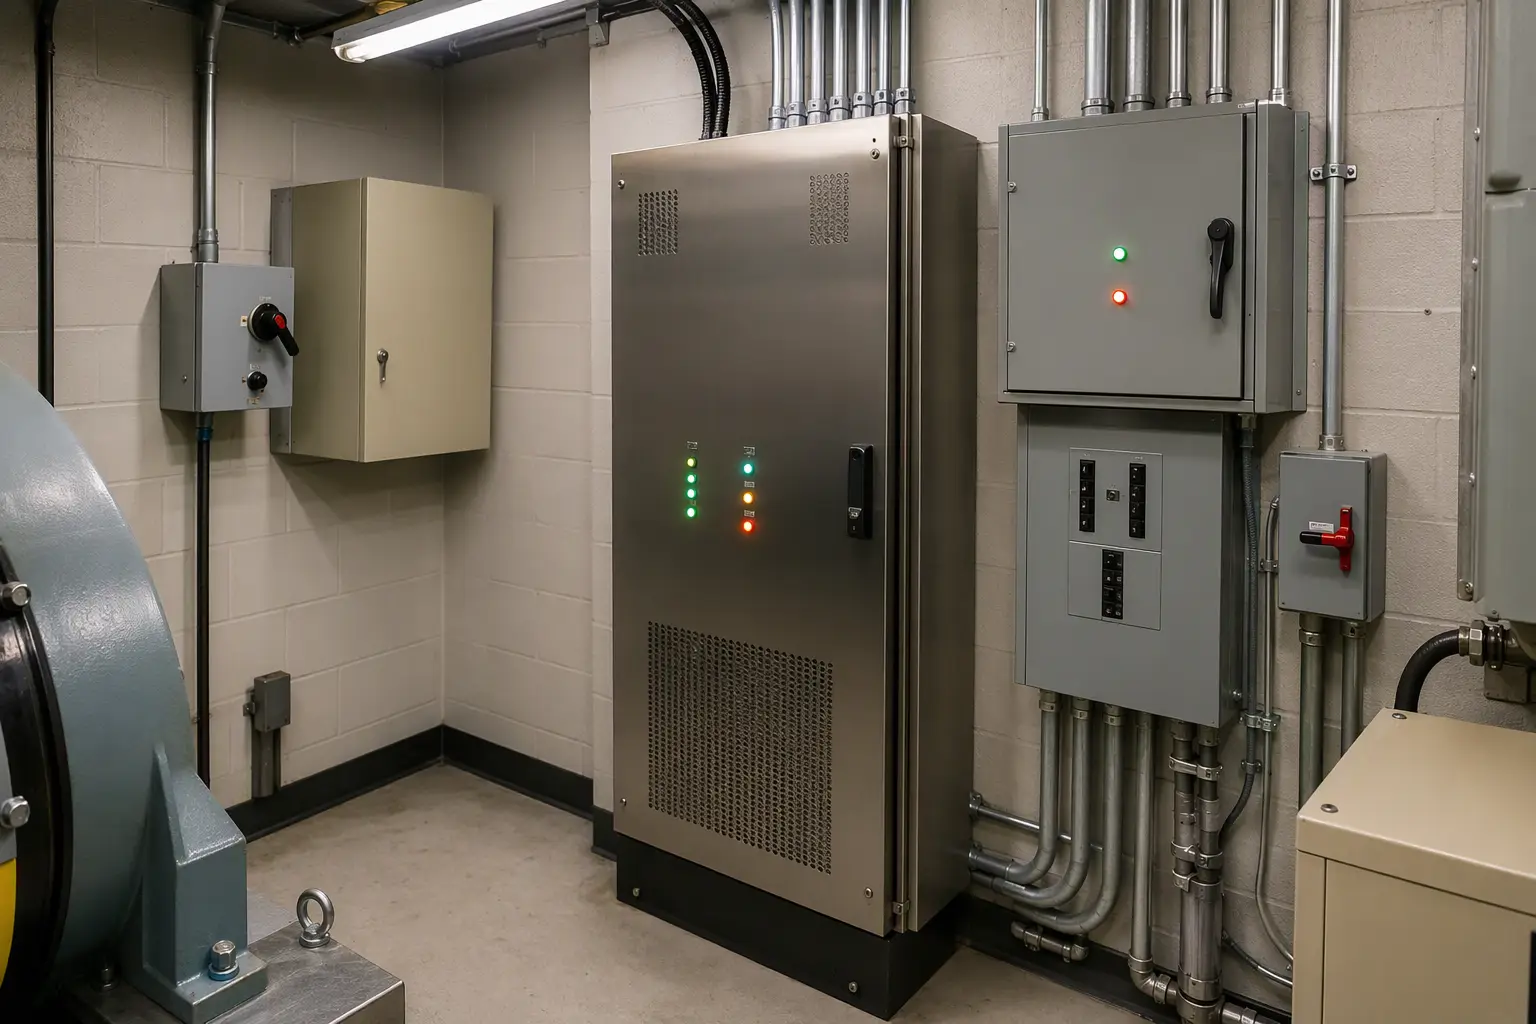
Hospital elevator interiors can be fitted with copper-alloy button inserts, antimicrobial powder-coat or vinyl wall panels, stainless steel with integral bacteriostatic finishes, and solid-surface flooring materials rated for repeated chemical disinfection.
Standard stainless steel is durable but harbors bacteria in brushed grooves. Hospital-grade antimicrobial stainless uses ion-impregnated or copper-alloy laminate layers that continuously suppress microbial growth between cleaning cycles. Solid phenolic or high-pressure laminate (HPL) wall panels have no seams or grooves where pathogens accumulate, and they withstand frequent application of hospital-grade disinfectants, including quaternary ammonium compounds and hydrogen peroxide vapor, without delaminating or discoloring.
Flooring choices matter equally. Sheet vinyl or epoxy-coated steel floor plates eliminate the grout lines of tile that trap organic matter. Handrails, when required, should be specified in antimicrobial powder-coat or wrapped with replaceable antimicrobial grip sleeves. Any alteration to cab interior materials in South Carolina requires a state construction permit from the South Carolina Department of Labor, Licensing and Regulation (LLR) before work begins, and the finished installation must satisfy the requirements of ASME A17.1-2019/CSA B44:19 as adopted without amendment by South Carolina.
How do hands-free elevator controls reduce infection risk in hospitals?
Hands-free controls eliminate the highest-frequency touch points in an elevator cab, drastically reducing the fomite transmission pathway for pathogens between patients, clinical staff, and visitors.
Available hands-free technologies include foot pedal actuators installed below hall call and car operating panel buttons, infrared proximity sensors that register a hand wave without contact, voice-activated call systems integrated with hospital communication networks, and destination-dispatch systems where floor selection happens at a lobby kiosk rather than inside the cab. Destination dispatch has the added benefit of grouping passengers traveling to the same floor, reducing both cab occupancy time and the number of door cycles—each of which is a potential exposure event.
UV-C self-sanitizing button covers represent a complementary upgrade: a small UV-C emitter cycles between passenger calls to irradiate the button surface. These are passive systems that do not alter the mechanical or electrical interface with the existing controller, making them suitable for retrofits without full modernization. Any electrical modification to the car operating panel must comply with ASME A17.1 wiring and control requirements and obtain the appropriate South Carolina LLR permit.
What elevator door and vestibule features support infection control in healthcare settings?
Wide two-speed doors, sensor-equipped reopening devices, antimicrobial door edges, and designated dirty/clean elevator vestibule separation are the primary door and entry-zone features that support healthcare infection control protocols.
Standard residential or commercial elevators use single-speed, single-panel doors. Hospital elevators typically require two-speed center-opening or two-speed side-opening doors that reach minimum clear widths sufficient for bariatric stretchers and isolation transport equipment. The ADA mandates minimum clear door widths for accessibility, and hospital stretcher transport requirements often exceed that minimum—facility planners should confirm clear opening dimensions against the widest equipment anticipated.
Reopening devices that use light curtains (multi-beam infrared arrays) rather than mechanical safety edges reduce the physical contact required to interrupt a closing door, an important distinction when staff are wearing gloves or managing IV lines. Door edges themselves can be specified with antimicrobial materials. At the vestibule level, hospitals managing infectious disease isolation frequently designate separate elevator banks for soiled linen, biohazardous waste, and patient transport, using signage and key-access controls to enforce separation—a procedural infection control measure that the elevator control system can support through keyed access or card-reader integration.
What air quality upgrades can be installed in hospital elevator cabs?
Hospital elevator cabs can be equipped with HEPA filtration units, UV-C germicidal irradiation systems, bipolar ionization air purifiers, and positive-pressure ventilation configurations to reduce airborne pathogen concentrations within the enclosed cab environment.
HEPA filtration captures particles at or above 0.3 microns with very high efficiency, including most bacteria and many virus-laden droplet nuclei. UV-C systems can be configured as in-duct irradiators (treating recirculated air before it re-enters the cab) or as upper-air fixtures with shielding that prevents direct occupant exposure. Bipolar ionization generates charged ions that neutralize airborne particles and can be retrofitted into existing ventilation ducts without significant structural modification to the cab.
ASME A17.1-2019/CSA B44:19 specifies minimum cab ventilation requirements, establishing a baseline that healthcare facilities should treat as a floor rather than a ceiling. Infection control officers and facility engineers should coordinate air quality specifications with the hospital’s overall HVAC and infection prevention program, since elevator ventilation is one node in a broader building airflow strategy. Any cab modification that affects ventilation openings, ceiling structure, or electrical systems requires a South Carolina LLR construction permit prior to work.
What car size and load capacity specifications should hospitals require for patient transport elevators?
Hospital patient transport elevators should be specified with interior platform dimensions large enough to accommodate the largest bariatric stretcher or bed in use, plus at least two attendants—typically requiring a clear platform well beyond standard commercial minimums—along with load capacities that account for the combined weight of bed, patient, equipment, and staff.
Standard commercial passenger elevators are not designed for the simultaneous demands of a hospital transport environment: a fully loaded ICU bed with attached monitors, IV poles, and a ventilator can approach or exceed the capacity of an elevator specified for ordinary office use. Bariatric transport requirements add further load and dimensional demands. Facility planners should work from the actual equipment inventory—beds, stretchers, carts, imaging equipment on wheels—to establish minimum clear platform dimensions and rated load, then select an elevator model and drive system that meets those parameters under ASME A17.1-2019/CSA B44:19.
The ADA also establishes dimensional requirements for accessible elevators that must be met regardless of the healthcare-specific size requirements; the healthcare transport dimension typically exceeds the ADA minimum, so compliance with the larger dimension satisfies both standards simultaneously.
How does emergency power compliance protect patients in hospital elevators?
Emergency power compliance ensures that hospital elevators continue to operate or safely return passengers to a discharge floor during power failures—a life-safety requirement that is especially critical when patients are on life-support equipment or cannot self-evacuate.
South Carolina requires passenger elevators to have standby power that runs emergency lighting and the alarm bell for at least four hours if normal power fails. For hospital environments, this baseline is typically supplemented by connection to the facility’s emergency generator system, which must be capable of operating designated elevators continuously—not merely for four hours—to support ongoing patient care during extended outages.
The selection of which elevator banks connect to emergency power is a facility planning decision made in coordination with the hospital’s electrical engineer and the elevator contractor. Automatic Rescue Operation (ARO) systems can be specified to sense a power failure and automatically drive the elevator to the nearest floor, open the doors, and allow passengers to exit before the car returns to a pre-designated holding position. This prevents patients from being trapped between floors, a scenario with acute risk for anyone on portable life support. All emergency power connections and ARO installations must comply with ASME A17.1-2019/CSA B44:19 and receive appropriate South Carolina LLR permits before installation.
What role does destination dispatch technology play in hospital infection control?
Destination dispatch systems reduce infection risk by minimizing the number of stops per trip, decreasing cab occupancy time and person-to-person exposure, and enabling hospitals to enforce separation between patient, visitor, and service traffic through software-controlled access logic.
In a conventional elevator system, all passengers enter the cab and press their floor buttons independently, creating mixed occupancy, multiple stops, and extended door-open cycles. Destination dispatch moves floor selection to a lobby keypad or touchscreen, groups passengers with common destinations into the same car, and routes the car directly—reducing stops, dwell time, and the number of people sharing an enclosed space on any given trip. From an infection control perspective, this means a surgical patient traveling from the operating suite to the ICU is less likely to share a cab with visitors or facility service personnel.
Access control integration extends this benefit: card readers or badge-access panels can restrict certain cars or floors to credentialed clinical staff, enforce clean/dirty separation, or log access events for infection tracing purposes. These integrations are software and hardware modifications to the elevator control system and require South Carolina LLR permits and compliance with ASME A17.1-2019/CSA B44:19 before implementation.
What are the South Carolina regulatory requirements that hospital elevators must meet?
Hospital elevators in South Carolina must comply with S.C. Code Title 41, Chapter 16, implemented through S.C. Code of Regulations Chapter 71, Article 5 (Regulations 71-5000 through 71-5700), and the ASME A17.1-2019/CSA B44:19 safety code adopted without amendment by the state effective July 23, 2021.
Under South Carolina law, no elevator facility may be operated without both a certificate of registration and a valid operating certificate issued by the South Carolina Department of Labor, Licensing and Regulation (LLR), Office of Elevators and Amusement Rides. The operating certificate, or a copy, must be displayed conspicuously inside each elevator car. South Carolina requires elevators to be inspected at installation, at registration, after any alteration or repair, and at least once annually before the operating certificate is renewed.
A state construction permit is required before any elevator is erected, constructed, altered, or installed. New installations must comply with the edition of ASME A17.1 in effect at the time the permit is issued. Inspections must be conducted by state inspectors or by special inspectors licensed under the qualifications set out in the 2018 edition of QEI-1; a special inspector may not inspect an elevator on which the inspector or the inspector’s employer holds a current service or warranty contract. Accidents that seriously injure anyone other than an employee must be reported to the state before the end of the next working day. Hospital owners and facility operators are responsible under state law for keeping every elevator facility in safe operating condition and in conformance with state regulations.
How often must hospital elevators in South Carolina be inspected?
South Carolina requires hospital passenger elevators to be inspected at least once annually before the operating certificate is renewed, in addition to inspections required at installation, registration, and after any alteration or repair.
For hospital environments, the annual inspection establishes the legal minimum. However, high-utilization healthcare elevators—running continuously across multiple shifts, carrying heavy loads, and subject to frequent door cycles—experience wear rates that make supplemental maintenance inspections between annual compliance inspections a sound operational practice. A missed maintenance interval on a hospital elevator does not merely inconvenience passengers; it can interrupt patient transport, delay emergency response, or strand a patient between floors.
Carolina Elevator Service works with hospital facility teams in the Columbia, SC area to structure preventive maintenance schedules that satisfy South Carolina LLR requirements and support uninterrupted clinical operations. All inspections accepted in lieu of state inspections must be performed by a South Carolina-licensed special inspector who holds no service or warranty contract on that elevator.
What is the process for getting a South Carolina LLR permit for a hospital elevator upgrade?
- Identify the specific scope of work—modernization, alteration, new installation, or repair—and confirm that a state construction permit is required under S.C. Code Title 41, Chapter 16 before any work begins.
- Prepare complete construction documents specifying materials, equipment, controls, load ratings, and compliance with ASME A17.1-2019/CSA B44:19 as adopted by South Carolina.
- Submit the permit application to the South Carolina Department of Labor, Licensing and Regulation (LLR), Office of Elevators and Amusement Rides through the state’s established submission process.
- Await permit issuance before commencing any field work—no construction, alteration, or installation may begin without the permit in hand.
- Complete the work in accordance with the approved construction documents and ASME A17.1-2019/CSA B44:19.
- Schedule the required inspection by a state inspector or a licensed special inspector who holds no service or warranty contract on the elevator.
- Obtain the new or renewed operating certificate following a satisfactory inspection and display it conspicuously inside the elevator car before returning the unit to service.
Carolina Elevator Service assists hospital facility teams through each step of this process, from initial scope definition through permit application support and coordination of the post-installation inspection, ensuring that upgraded hospital elevators re-enter service with full regulatory authorization.
What is the difference between elevator modernization and elevator repair for infection control purposes?
Elevator modernization replaces major systems—controls, cab interior, doors, or drive machinery—to bring the elevator to current code and infection control standards, while repair addresses specific failed or deficient components without replacing the broader system.
From an infection control standpoint, modernization offers the opportunity to redesign the entire cab environment: replacing grooved stainless panels with seamless antimicrobial surfaces, upgrading the door system to wide-opening medical-grade configuration, installing destination dispatch controls, and integrating air purification as part of a new ceiling module. Repair addresses a specific deficiency—a worn door operator, a failing controller board, a cracked panel—but leaves the surrounding infection control environment unchanged.
For older hospital elevators, a full modernization is often the more cost-effective long-term strategy when multiple infection control deficiencies exist simultaneously, because individual repairs add up quickly and still leave an interior that does not meet current healthcare standards. Under South Carolina regulations, both modernization and repair that constitute an alteration require a state construction permit and post-completion inspection before the elevator returns to service.
How do ADA accessibility requirements intersect with hospital elevator infection control upgrades?
ADA accessibility requirements establish legally mandatory minimum standards for elevator door width, cab dimensions, control height, signage, and door timing that hospital infection control upgrades must satisfy simultaneously—meaning every upgrade must be designed to comply with both frameworks at once.
The ADA specifies requirements for accessible route elevators including minimum door clear width, cab interior dimensions, two-way emergency communication systems, floor designation tactile signage (Braille and raised characters), and audible floor indicators. When hospitals retrofit hands-free controls, they must ensure the new control interface meets ADA height, operability, and labeling requirements. When they add antimicrobial wall panels, cab dimensions must not be reduced below ADA minimums. When they install destination dispatch kiosks, the kiosk itself must be ADA-compliant in height and reach range.
An integrated design process—rather than sequential infection control and accessibility reviews—prevents costly rework. The elevator contractor and the hospital’s accessibility compliance team should coordinate specifications before permit application to ensure the single set of construction documents satisfies ASME A17.1-2019/CSA B44:19, ADA, and the hospital’s infection control requirements simultaneously.
What elevator features support bariatric patient transport in hospitals?
Bariatric patient transport requires elevator platforms dimensioned to accommodate wide transport equipment, load capacities rated for combined patient, bed, and equipment weights, reinforced cab floors, and door openings wide enough for bariatric beds and lateral transfer devices.
Bariatric transport stretchers and beds are substantially wider and heavier than standard equipment. The elevator cab must provide a clear platform that accommodates the equipment plus the clinical team alongside it. Load capacity must be calculated from the actual maximum combined weight anticipated, including the bariatric patient, the transport bed or stretcher, attached medical equipment, and attending staff—not estimated from a generic “hospital elevator” specification.
Reinforced cab floors are an often-overlooked component: point loads from wheeled beds on concentrated areas of a standard cab floor can exceed the design rating of a non-healthcare elevator. Door operators must produce sufficient opening force and speed to handle the additional weight of a wider door panel without increasing door cycle time, which affects throughput in a busy hospital environment. These specifications should be confirmed against ASME A17.1-2019/CSA B44:19 load and dimensional requirements and against the hospital’s actual equipment inventory before the construction permit application is finalized.
How can hospitals use elevator access control to enforce infection control separation?
Hospitals can use card readers, keypad access, key switches, and software-based destination dispatch logic to restrict elevator access by user category, time of day, and floor, enforcing the physical separation of patient transport, clinical staff, soiled material, and public visitor traffic that infection control protocols require.
Effective access control begins with traffic analysis: identifying which elevator banks serve which functional zones (surgical suites, isolation floors, emergency department, public lobbies, service corridors) and which user categories require access to each zone. Access control hardware—card readers integrated with the hospital’s badge system, key switches for emergency use, or destination dispatch kiosks that require credential entry—is then specified to enforce those boundaries at the elevator call interface.
Software-based systems offer the additional benefit of audit logging: every access event is recorded with user credential and timestamp, providing data for infection contact tracing investigations when an exposure event is identified. Hardware access control modifications to elevator call panels and car operating panels are alterations under South Carolina regulations and require LLR construction permits and post-installation inspection. Carolina Elevator Service coordinates these multi-system integrations—elevator controls, access hardware, and hospital badge infrastructure—for healthcare clients in the Columbia, SC region.
What maintenance practices are most important for infection control in hospital elevators?
The maintenance practices most important for infection control in hospital elevators include routine lubrication with food-safe or low-VOC lubricants, door system adjustment to prevent incomplete closure, cab interior inspection for surface integrity, ventilation system filter replacement on schedule, and documentation of all maintenance events for regulatory and infection control audit purposes.
Door system maintenance is particularly critical: a door that fails to close fully creates an air pressure differential that disrupts the ventilation envelope of the cab, potentially drawing corridor air—including airborne pathogens—into the cab space. Door operator adjustment, track cleaning, and safety device testing should be performed on a documented preventive maintenance schedule rather than in response to observable failures.
Ventilation filter replacement intervals depend on the specific filtration technology installed (HEPA, electrostatic, UV-C lamp replacement) and the volume of traffic through the elevator. In a hospital environment, filter replacement schedules should be more aggressive than manufacturer minimums for commercial settings, given the heightened pathogen load. All maintenance activities should be logged in a system accessible to both the elevator service provider and the hospital’s infection control and facility management teams. South Carolina law places responsibility for keeping every elevator facility in safe operating condition on the owner, making systematic maintenance documentation an important element of regulatory compliance as well as clinical risk management.
What should hospitals do immediately after an elevator is involved in a patient safety incident?
- Ensure all persons are out of the elevator and that no one is injured or trapped; if anyone is injured or trapped, contact emergency services immediately.
- Take the elevator out of service by placing it in independent service or shutdown mode to prevent further use until the cause is identified.
- Document the incident with date, time, elevator identification, persons involved, nature of the event, and any observed mechanical conditions.
- If the incident seriously injured anyone other than an employee, report it to the South Carolina Department of Labor, Licensing and Regulation (LLR) before the end of the next working day, as required by South Carolina law.
- Contact the elevator service provider to conduct a thorough inspection of the mechanical, electrical, and door systems before returning the unit to service.
- Retain all maintenance records, inspection certificates, and incident documentation for the regulatory review and any subsequent LLR investigation.
- Do not return the elevator to service until the cause has been identified and corrected, and the unit has been inspected and cleared by a qualified inspector in accordance with South Carolina LLR requirements.
South Carolina law requires that accidents seriously injuring anyone other than an employee be reported to the state before the end of the next working day. Failure to report or premature return to service following a safety incident carries significant regulatory and liability exposure for the hospital as the elevator owner and operator of record.
How long do hospital elevator upgrades typically take, and how can downtime be minimized?
The duration of hospital elevator upgrades varies with the scope of work—from days for targeted component retrofits to weeks for full cab modernization—and downtime can be minimized through phased scheduling, off-peak work windows, and advance coordination with the hospital’s patient transport and facilities teams.
A surface upgrade (replacing wall panels, installing antimicrobial button covers, adding UV-C air units) may require only a few days of cab downtime per elevator if materials are staged in advance and work proceeds in planned shifts. A full modernization—new controller, drive system, cab interior, and door operator—requires a longer out-of-service period that must be planned around the hospital’s transport demand, emergency department volume, and available alternate elevator capacity.
Phased modernization across a multi-elevator bank allows the hospital to maintain a minimum number of operational cabs at all times. Work can often be scheduled during overnight or weekend windows when transport demand is lowest, though this extends the overall project calendar. The permitting timeline under South Carolina LLR requirements must be factored into project scheduling: the construction permit must be obtained before work begins, and the post-completion inspection must be completed before the elevator returns to service. These lead times should be built into the project plan, not treated as afterthoughts that compress installation windows.
What is a benchmark comparison of key elevator features for standard commercial versus hospital-grade installations?
The table below provides a qualitative and specification-level comparison of standard commercial elevator features against hospital-grade specifications relevant to patient safety and infection control, benchmarked against ASME A17.1-2019/CSA B44:19 requirements and healthcare facility best practices as of 2026.
| Feature Category | Standard Commercial Elevator | Hospital-Grade / Healthcare Elevator | Applicable Standard |
|---|---|---|---|
| Interior Wall Surfaces | Brushed stainless steel or painted panels; seams and grooves present | Seamless antimicrobial phenolic, HPL, or ion-treated stainless; chemical-disinfectant rated | ASME A17.1-2019; facility infection control policy |
| Door Clear Opening Width | ADA minimum compliant | Wider two-speed doors; sized for widest bariatric transport equipment in inventory | ADA; ASME A17.1-2019 |
| Door Reopening Device | Single-beam or mechanical safety edge | Multi-beam infrared light curtain; contactless operation | ASME A17.1-2019 |
| Controls / Call Buttons | Standard push-button; touch or mechanical | Hands-free proximity, foot pedal, voice-activated, or destination dispatch; UV-C self-sanitizing covers | ASME A17.1-2019; ADA |
| Air Quality / Ventilation | Code-minimum ventilation per ASME A17.1 | HEPA filtration, UV-C germicidal irradiation, or bipolar ionization; enhanced air change rate | ASME A17.1-2019; facility HVAC/infection control standards |
| Load Capacity | Standard commercial ratings | Elevated rated capacity for bariatric beds, equipment, and staff combined loads; reinforced cab floor | ASME A17.1-2019 |
| Emergency Power | SC minimum: 4-hour emergency lighting and alarm bell | Generator-connected for continuous operation; ARO (Automatic Rescue Operation) for patient safety | ASME A17.1-2019; SC Code Title 41, Chapter 16 |
| Access Control | None or basic key switch | Badge/card reader integration; destination dispatch with credential logic; audit logging | Facility security and infection control policy |
| Inspection Frequency (SC) | Annually (minimum per SC LLR) | Annually (regulatory minimum) plus facility-scheduled preventive maintenance inspections | SC Code Title 41, Chapter 16 |
| Flooring | Tile, carpet, or standard vinyl; grouted seams possible | Seamless sheet vinyl or epoxy-coated steel; chemical-disinfectant rated; no grout lines | Facility infection control policy |
How should hospitals in Columbia, SC select an elevator service provider for healthcare upgrades?
Hospitals in Columbia, SC should select an elevator service provider with demonstrated experience in healthcare facility upgrades, thorough knowledge of South Carolina LLR requirements and ASME A17.1-2019/CSA B44:19, the capability to manage permitting and inspection coordination, and the commitment to preventive maintenance schedules designed for high-utilization clinical environments.
The evaluation criteria should include the provider’s familiarity with hospital-specific equipment—bariatric platform sizing, medical-grade interior materials, destination dispatch integration, and emergency power coordination—as well as the ability to stage work within the operational constraints of a 24-hour healthcare facility. A provider that serves primarily commercial office buildings may not have the specification knowledge or scheduling flexibility that hospital upgrades demand.
Regulatory competence is non-negotiable: the selected provider must be able to navigate the South Carolina LLR permit process, prepare construction documents that comply with ASME A17.1-2019/CSA B44:19, and coordinate the post-installation inspection without creating gaps in the hospital’s elevator operating certificate coverage. Carolina Elevator Service specializes in elevator upgrades, modernization, and compliance services for facilities across Columbia, SC, including healthcare clients who require both clinical-grade specifications and rigorous regulatory management. Hospitals evaluating upgrade projects are encouraged to request a structured facility assessment that covers current compliance status, infection control gaps, and a prioritized upgrade roadmap.
Ready to Upgrade Your Hospital Elevators for Patient Safety and Infection Control?
Ensuring that every elevator in your healthcare facility meets South Carolina LLR requirements, ASME A17.1-2019/CSA B44:19 standards, ADA accessibility mandates, and your infection control protocols is a complex, multi-system undertaking. Carolina Elevator Service provides comprehensive elevator assessments, modernization planning, permit coordination, and preventive maintenance programs tailored to healthcare facilities in the Columbia, SC area.
Contact Carolina Elevator Service for a free elevator assessment: 803-865-1400
Need elevator service you can rely on? Carolina Elevator Service is ready to help.